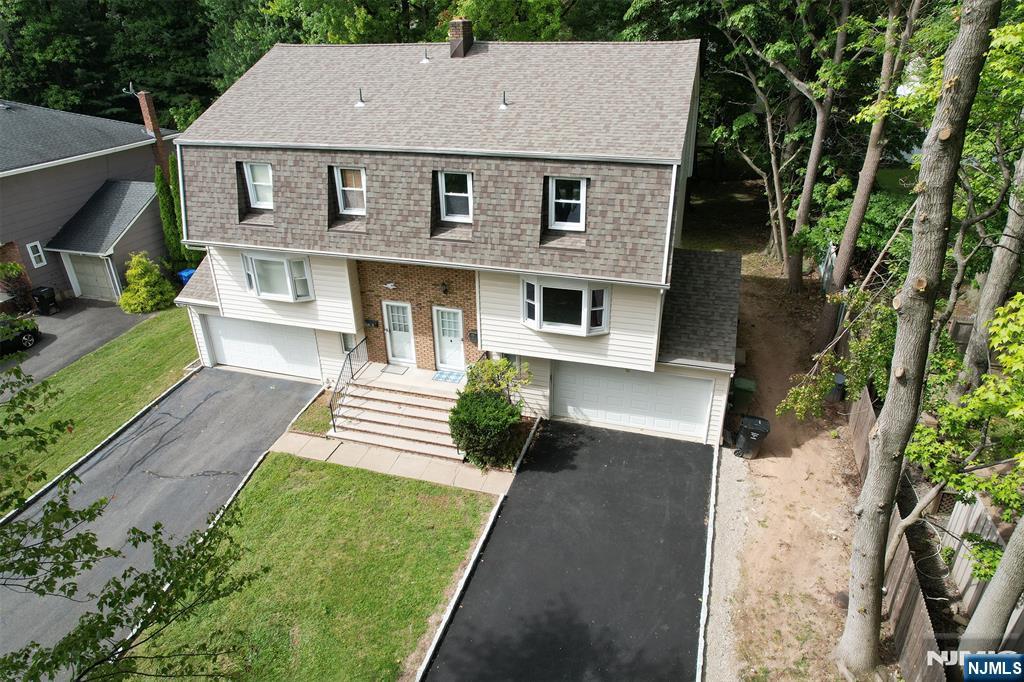
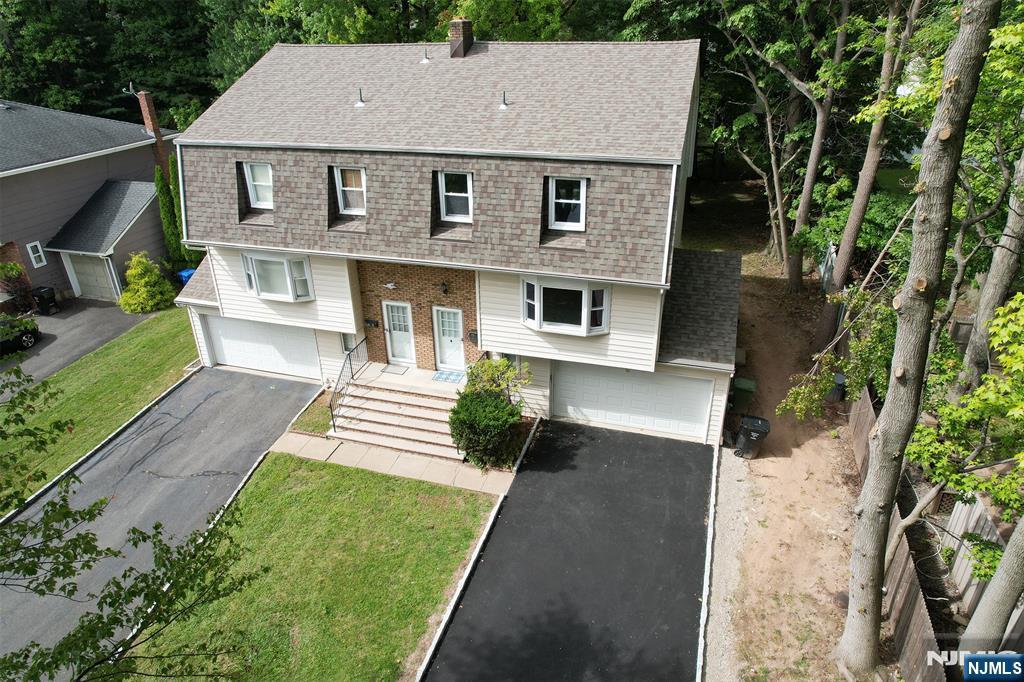
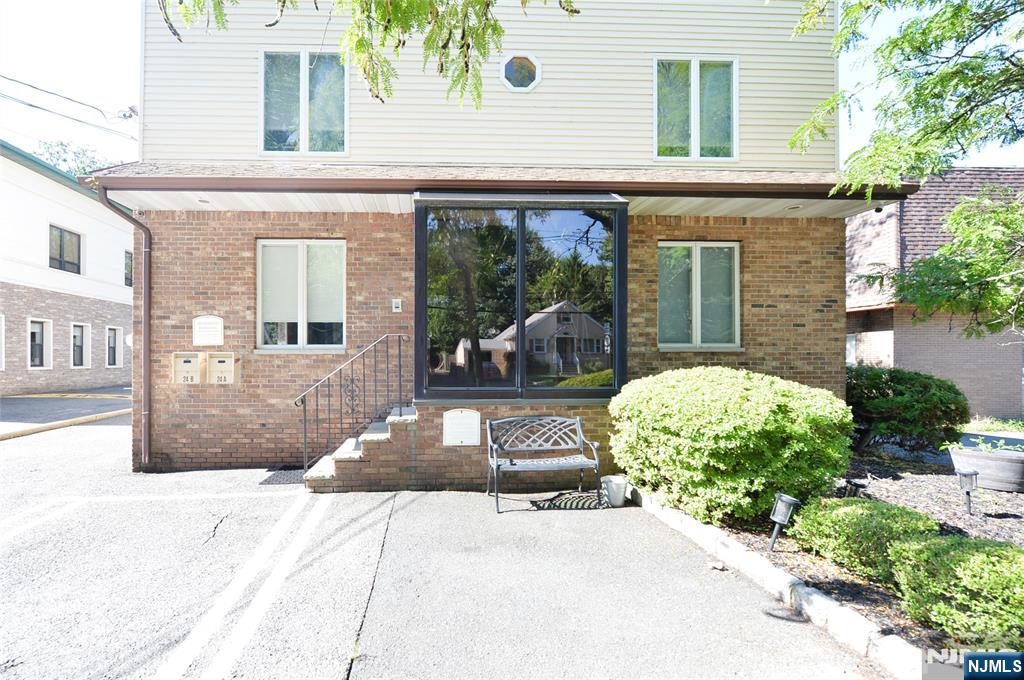
White home with a gambrel roof, black garage door, and landscaped front yard at dusk.
Backyard pool with curved brick edging, patio loungers, and large shade umbrellas.
Aerial view of a backyard pool with curved brick edging and white patio umbrellas.
Furnished sunroom with wicker seating, a dining table, and large windows overlooking the backyard.
Enclosed sunroom with wicker seating and large windows overlooking a backyard pool.
Furnished entry foyer with a staircase, paneled walls, gray tile flooring, and a dark front door.
Entry foyer with a navy front door, gray tile flooring, white wainscoting, and an upholstered chair.
Living room with a gray sectional, wood floors, wall-mounted television, and staircase.
Furnished living room with a gray sectional, glass coffee table, and sliding doors to a patio.
Living room with a gray sectional, glass coffee table, warm wood floors, and built-in bar beneath the staircase.
Furnished living room with hardwood floors, a wall-mounted television, and sliding glass doors.
Laundry room with washer and dryer, utility sink, and open wooden shelves.
Staged bathroom with a white paneled vanity, large mirror, and window beside the toilet.
Bathroom with white paneled walls, a gray accent wall, and an orchid-topped cabinet beside a window.
Built-in bar beneath a staircase with a wine refrigerator, mirrored backsplash, and white cabinetry.
Living room with a gray sectional beside a white staircase with wood treads.
Bright entry foyer with a white paneled staircase, large windows, and wood-look tile flooring.
Dining room with a dark wood table, hardwood floors, large windows, and a white stair railing.
Dining area with a large table and chairs beside a bright living room and hardwood floors.
Dining area with a dark table and chandelier opening into a living room.
Staged living room with a light sectional, blue accent pillows, hardwood floors, and a stained-glass transom.
Open kitchen with a large pale blue island, white cabinetry, stainless steel refrigerator, and adjoining sitting area.
Bright white kitchen with stainless steel appliances, a large island, upholstered chairs, and hardwood floors.
Kitchen with a large white island opening to a furnished living room with hardwood floors.
Kitchen with white cabinets, stainless steel appliances, gray tile backsplash, and hardwood floors.
Open-plan living room and kitchen with hardwood floors, white cabinetry, and a large wall-mounted television.
Open-plan living room and kitchen with a light sectional, hardwood floors, white cabinets, and stainless steel appliances.
Bright kitchen with white cabinets, a large island, stainless steel appliances, and two upholstered bar stools.
Bright hallway with polished hardwood floors and an open doorway to a nursery with a white crib.
Primary bedroom with a white bed, mirrored furniture, and broad sunlit windows.
Staged bedroom with a white bed, mirrored nightstand, and sunlight streaming across the carpet.
Bright bedroom with a white bed, mirrored dresser, wall-mounted television and two curtained windows.
Primary bedroom with a white bed, gray tufted headboard, and sunlit windows.
Renovated bathroom with a glass walk-in shower, white vanity, marble-look counters, and part of a freestanding tub.
Marble-tiled shower with recessed toiletry shelves and a handheld showerhead beside an illuminated mirror.
Bathroom with a long white vanity and freestanding tub, opening onto a blue-and-white bedroom.
Bedroom with a gray bed, blush bedding, curtained windows, and a “Karlie” sign above the headboard.
Bedroom with a cream bed, curtained windows, wall-mounted television, and children’s bookshelf.
Bathroom with a tiled tub and shower, toilet, and dark wood vanity with a white sink.
Nursery with a white changing dresser, upholstered rocking chair, and hardwood floor.
Nursery with a white crib, plush armchair, and large bright window.
Nursery with a white changing dresser, toy shelves, and a floral-framed mirror.
Bedroom with a white bed, hardwood floors, and a desk beneath two windows.
Staged bedroom with blue-gray bedding, hardwood floors, a ceiling fan, and a gray accent chair.
Furnished bedroom with a white bed, wall-mounted television, small desk, and two windows.
Aerial view of a home’s curved backyard pool, bordered by patio seating and white umbrellas.
Aerial view of a two-story home with a fenced swimming pool and landscaped backyard.
Aerial view of the property with a swimming pool, small pond, and landscaped grounds.
Backyard with a small pool, green lawn, garden shed, and children’s playhouse.
Aerial view of a fenced backyard with a swimming pool, patio umbrellas, and the rear of a white house.
VIEW PHOTOS
$918,000

16 Summer Lane

4 Beds 2.5 Baths 8,917 Sq.Ft.

Description

Welcome to your dream home! This stunning raised ranch with a beautiful curb appeal, has been completely renovated with top finishes and is located on a quiet cul de sac, offering privacy and tranquility. On the first level enter to a bright and sunny family room leading to a beautiful sunroom over looking your own private oasis featuring a gorgeous Gunite pool with a modern design patio for your outdoor entertaining. Second floor featuring an open floor concept that includes living room, dining room and an eat-in kitchen with stainless steel appliances, quartz countertops and subway tile backsplash. The master suite features a walk-in closet and a private en-suite bathroom that includes heated floors, double vanity and glass-enclosed shower. The other three bedrooms share a beautifully updated bathroom with modern fixtures and finishes. This beautiful home is well maintained with new roof and new HVAC system. Located in proximity to major highways, shopping centers and NYC Tran.

Share Property

Location

16 Summer Lane, Paramus, NJ 07652

Status

Sold

Date Sold

June 26, 2023
Keren Abraham

Keren Abraham

TITLE

Broker Associate

Property Amenities

Interior
Total Bedrooms: 4
Half Bathrooms: 1
Full Bathrooms: 2
Area & Lot
Lot Area 8,917 Sq.Ft.
MLS® ID 23012190
High School Paramus H.S.
Middle School East Brook M.S.
Elementary School Ridge Ranch E.S.
Architecture Styles Ranch
Type Residential
Status Sold
Exterior
Pool Heated, Gunite, Outdoor Pool, In Ground
Air conditioning Central Air
Heat type Baseboard, Natural Gas
Water Source Public
Garage Space 1.0
Sewer Public Sewer
Parking Garage Door Opener, Attached
Lot Features Cul-De-Sac
Finance
Sales Price $918,000
Real Estate Tax $9,713 yearly
Backyard pool with curved brick edging, patio loungers, and large shade umbrellas.

360 Virtual Tour

Take a tour of this property

Paramus

Paramus, New Jersey, is known for being a retail hub, housing numerous shopping centers and malls that draw shoppers from surrounding areas. The town is located in Bergen County and is a suburb of New York City, which makes it a desirable location for those looking to enjoy suburban life while still being within commuting distance to the city. Paramus boasts a family-friendly atmosphere with great schools, a variety of recreational areas, and a strong sense of community. The neighborhood provides a quieter alternative to the hustle and bustle of city life without sacrificing convenience and access to amenities. Despite its commercial success, Paramus maintains substantial residential areas with parks and quiet streets, contributing to its appeal as a place to live and raise a family Paramus's reputation for having low property taxes compared to other areas in the region is a big draw for residents, as it can significantly reduce homeowners' overall living expenses. The relocation of Valley Hospital in Paramus also adds to the town's appeal, and makes Paramus more desirable. It affect the real estate market, making properties in Paramus even more attractive to buyers looking for a community that offers both economic advantages and quality healthcare options.As a real estate agent, highlighting these aspects can be beneficial in showcasing the value of properties to potential buyers. Paramus also offers several very convenient ways to commute to NYC.

Work With Keren

As a trusted advisor, I am dedicated to serving my community, clients, and friends. My ultimate goal is to provide a 1st class, white-glove experience, ensuring a smooth and seamless move. With my extensive experience as a businesswoman, I am committed to guiding you towards making the right investment decisions.