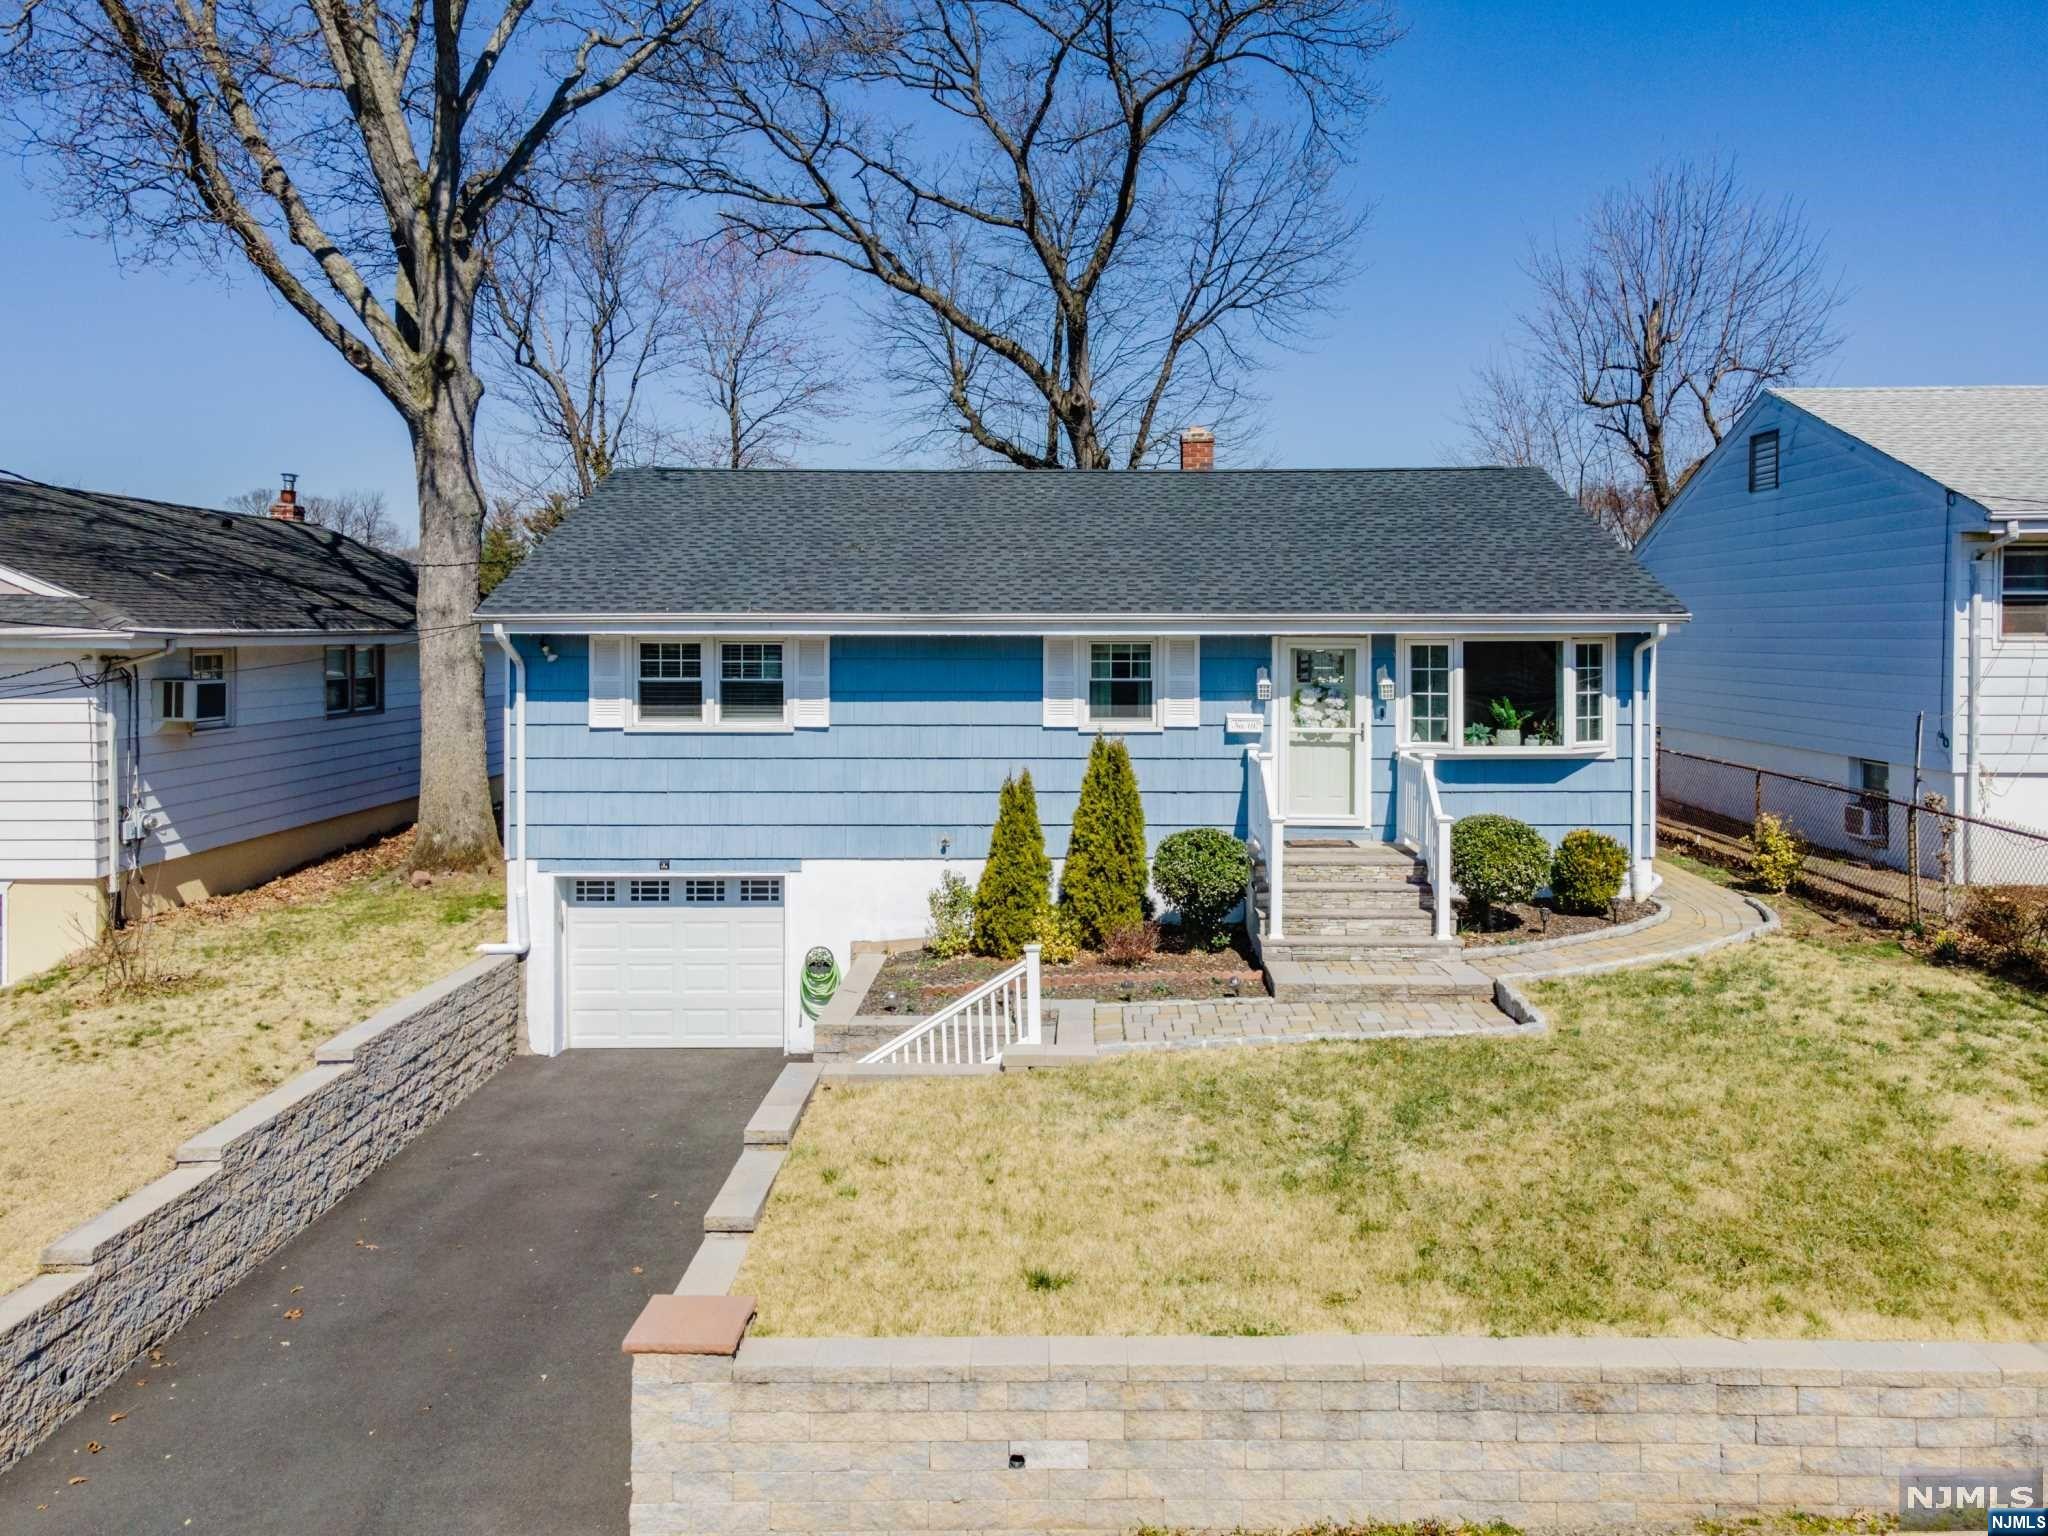
Blue house with white trim, attached garage, stone front wall, and paved driveway.
Blue house entrance with a flower-decorated glass door, white porch railings, and a mailbox marked No. 197.
Furnished living room with hardwood floors, patterned armchairs, and a television beside the front door.
Living room with hardwood floors, tan sofas, a patterned armchair, and a bright curtained window.
Living room with hardwood floors, a tan sofa, patterned armchairs, and an adjoining dining area.
Living room with hardwood floors, patterned armchairs, and an open dining area.
Dining room with a crystal chandelier, dark wood table, and glass-front china cabinet.
Dining room with a crystal chandelier, dark wood table, white chairs, and an adjoining living room.
Open-plan dining room with a dark wood table beneath a crystal chandelier, adjoining the living room and kitchen.
Kitchen with white cabinets, stainless steel appliances, mosaic tile backsplash, and a window above the sink.
Kitchen with white shaker cabinets, stainless steel appliances, and a mosaic tile backsplash.
Kitchen with white cabinets and stainless range opening to a hardwood-floored dining room with chandelier.
Dining room with a crystal chandelier, wood table, white chairs, and built-in microwave.
Pink bedroom with a white floral bed, plush toys, two curtained windows, and hardwood floors.
Bedroom with a single bed, gray-green furniture, hardwood floors, and a white grid-pattern accent wall.
Furnished bedroom with floral bedding, hardwood floors, and a curtained double window.
Bathroom with a white vessel sink, floral shower curtain, and beige tiled walls.
Bathroom with a glass shower featuring tan tile and a vertical river-pebble accent strip.
Laundry room with front-loading washer and dryer, utility sink, and louvered storage doors.
Basement gym with exercise bikes, dumbbells, a wall-mounted television, and wood-look tile flooring.
Finished basement with exercise equipment, a built-in bench, exposed brick, and a children's play area.
Finished basement gym and playroom with exercise equipment, a children's activity area, and wood-look tile flooring.
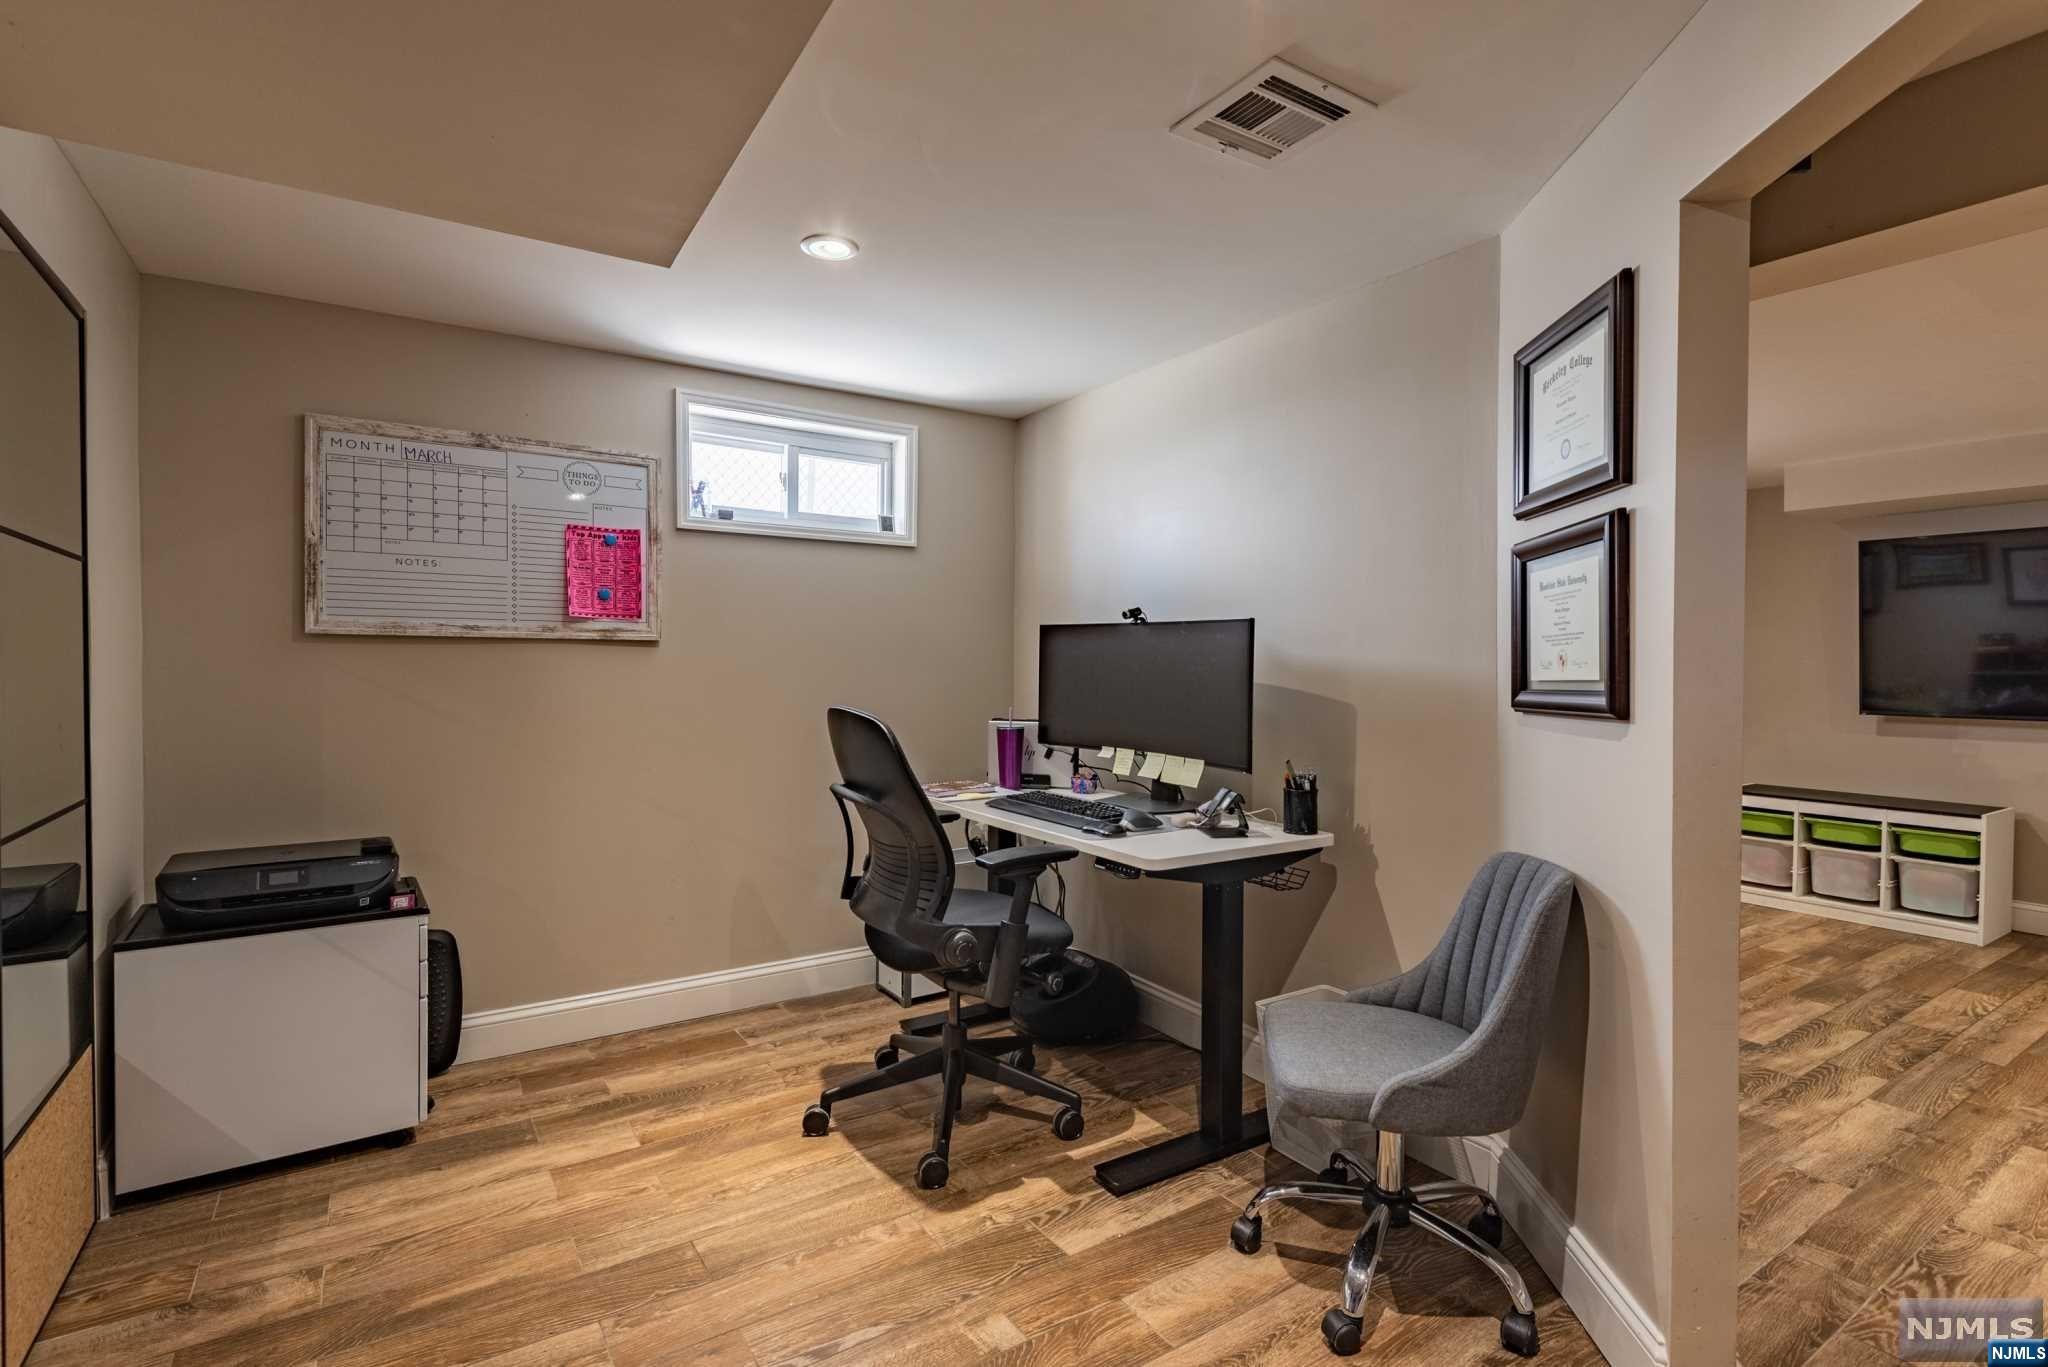
Home office with a computer desk, rolling chair, printer, and gray accent chair.
Home office with a computer workstation, rolling chairs, and a mirrored partition.
Home office with a white computer desk, black chair, and mirrored divider.
Fenced backyard with a patio dining set, children’s playset, and storage shed.
Backyard with a large lawn, white privacy fence, children's playset, and patio dining area.
Blue house and fenced backyard with a patio dining set and wooden playset.
Blue house viewed from its backyard, with a fenced lawn and patio dining area.
Aerial view of a fenced backyard with a patio dining set, lawn, and children’s playset.
Fenced backyard with a lawn, children’s playset, storage shed, and furnished patio.
VIEW PHOTOS
$540,000

197 Merritt Avenue

3 Beds 2 Baths 5,001 Sq.Ft.

Description

A lovely Ranch style home located on a quiet street in Bergenfield, features three spacious bedrooms, two full bath, and a full beautifully finished basement with a bedroom or an office and a full bath. This home is in excellent condition, and has been meticulously maintained ensuring a move in condition. The kitchen is completely updated with sleek countertops, ample cabinet space, and newer stainless steel appliances. The spacious back yard is fenced and has a patio area for outdoor entertaining.The attached garage has a convenient entrance to the basement. The roof was recently replaced.Close to schools, parks and NYC trans.

Share Property

Location

197 Merritt Avenue, Bergenfield, NJ 07621

Status

Sold

Date Sold

May 12, 2023
Keren Abraham

Keren Abraham

TITLE

Broker Associate

Property Amenities

Interior
Total Bedrooms: 3
Full Bathrooms: 2
Area & Lot
Lot Area 5,001 Sq.Ft.
MLS® ID 23008222
Architecture Styles Ranch
Type Residential
Status Sold
Exterior
Air conditioning Central Air
Heat type Natural Gas
Water Source Public
Garage Space 1.0
Sewer Public Sewer
Parking Garage Door Opener, Attached
Finance
Sales Price $540,000
Real Estate Tax $8,813 yearly
Blue house entrance with a flower-decorated glass door, white porch railings, and a mailbox marked No. 197.

360 Virtual Tour

Take a tour of this property

Work With Keren

As a trusted advisor, I am dedicated to serving my community, clients, and friends. My ultimate goal is to provide a 1st class, white-glove experience, ensuring a smooth and seamless move. With my extensive experience as a businesswoman, I am committed to guiding you towards making the right investment decisions.