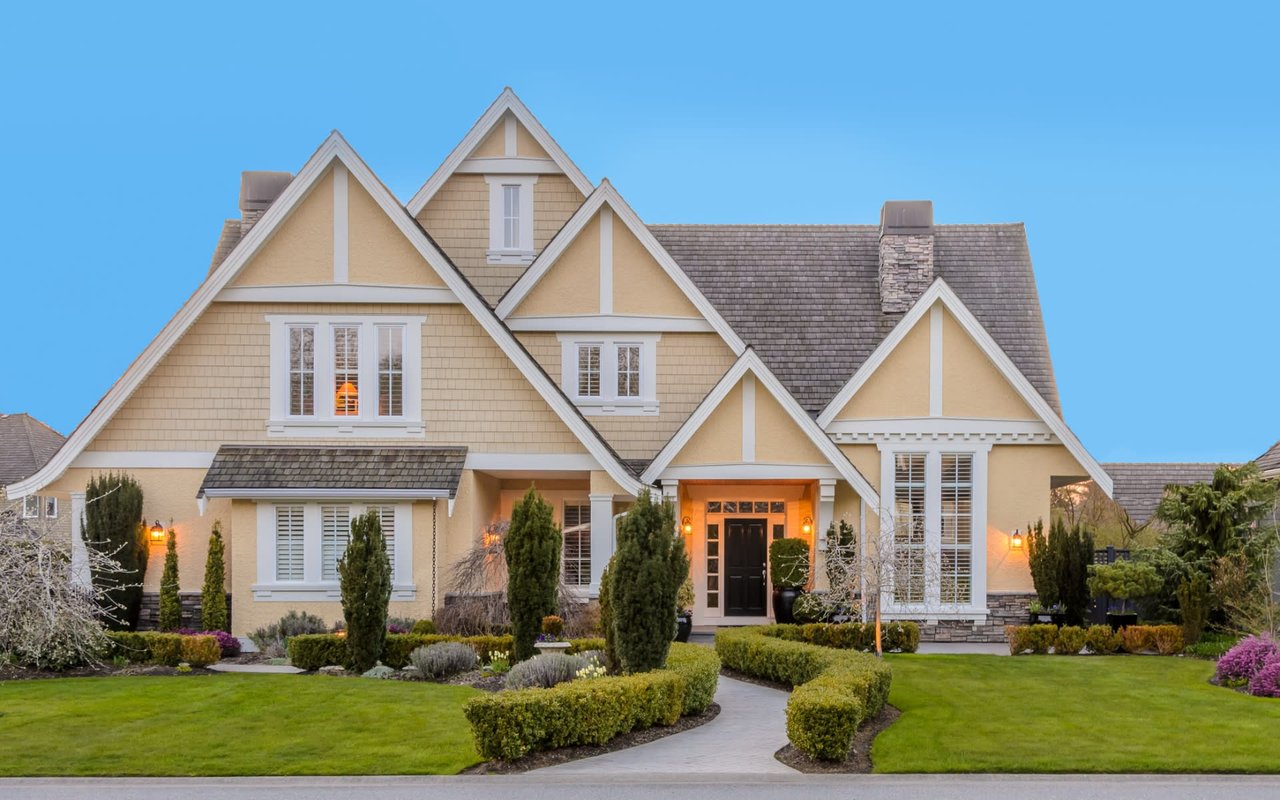
Large gray-shingled home with stone accents, multiple gables, and a columned covered porch.
Two-story stone-and-shingle home with a columned porch and cobblestone driveway.
Large gray shingle-and-stone house with a covered porch, landscaped lawn, and curved driveway.
Foyer with a sweeping staircase, patterned carpeted steps, white paneling, and herringbone wood floors.
Living room with a wood-paneled fireplace surround, lit fire, gray sectional, and adjoining bar.
Living room with a wood-paneled fireplace, gray seating, exposed beams, and glass doors to the yard.
Furnished living room with a gray sectional, black ottomans, and an illuminated bar with glass-front cabinets.
Home bar with illuminated gold-toned cabinetry, a dark marble counter, and three tan stools.
Dining room with a long wooden table, patterned chairs, coffered ceiling, and brass chandelier.
Furnished living room with a caramel leather sectional, coffered ceiling, and view into an adjoining dining area.
Living room with a caramel leather sectional, large television, and patterned coffered ceiling.
Furnished home office with built-in cabinetry, shuttered windows, and a dark desk.
Home office with a dark desk and built-in shelves, opening to a sitting room with a leather sofa.
Bathroom vanity with a marble countertop, black-and-gold cabinetry, geometric wallpaper, and gold wall lights.
Dining room with patterned chairs, a fireplace and television, opening to a bright white kitchen.
White kitchen with a large wood-paneled island, bar stools, marble counters, and a crystal chandelier.
Bright kitchen with a marble island, stainless steel range, white cabinetry, and large windows.
White kitchen with a large marble island, ornate chandeliers, and adjoining dining area.
Open-plan kitchen with a large wood-paneled island, marble counters, and chandeliers.
Bright kitchen with a marble island, farmhouse sink, stainless-steel range, and ornate chandeliers.
White kitchen with a marble-topped wood-paneled island, brass hardware, and a large crystal chandelier.
Entry hall with a built-in cushioned bench, black-framed glass door, and herringbone marble floor.
Bathroom with a wood-front vanity and glass shower featuring geometric accent tile.
Grand foyer with a black front door, paneled walls, hardwood floors, and a sweeping staircase.
Upstairs landing with patterned carpet, a dark wood stair railing, and framed abstract art.
Staged bedroom with a vaulted ceiling, arched window, upholstered bed, and lounge seating.
Bedroom with a built-in fireplace and TV, arched windows, geometric wallpaper, and a starburst chandelier.
Bedroom with an arched window, patterned wallpaper, and a fireplace beneath a wall-mounted television.
Bathroom with a freestanding soaking tub, marble double vanity, glass shower, and geometric tile flooring.
White freestanding soaking tub beneath shuttered windows, flanked by built-in cabinetry and chrome grab rails.
Luxury bathroom with a freestanding tub, double vanity, glass shower, and geometric tile floor.
Staged bedroom with a tufted gray bed, tall shuttered windows, and a chandelier.
Bathroom with a wood-front vanity, shuttered windows, and herringbone-pattern floor tile.
Furnished bedroom with a gray upholstered bed, geometric rug, and three shuttered windows.
Staged bedroom with a king-size bed, upholstered bench, patterned rug, and tall shuttered windows.
Bathroom with a dark-wood double vanity, marble-look counters, large mirrors, and a shuttered window.
Marble-look shower with geometric tile, opening onto a bedroom with a large window.
Home gym with exercise bike, treadmill, dumbbells, and large shuttered windows.
Bathroom with a gray wood vanity and glass-enclosed marble-look shower.
Finished lower-level family room with a sectional on a white rug and polished gray tile floors.
Wet bar with wood-and-glass cabinets and marble backsplash beside a furnished living area.
Wood-paneled elevator interior with decorative molding, a brass handrail, and elevator controls.
Covered patio with stone fireplace and lounge seating overlooking a landscaped yard and pool.
Covered patio with a stone fireplace, cushioned lounge seating, and white columns.
Covered patio with an outdoor kitchen, grill, and dining table beside the home.
Rear of a shingle-style house with stone chimneys, a covered patio, and a swimming pool.
Outdoor pool and tiled spa beside a stone patio with lounge chairs and mature trees.
Large shingle-style home behind a tiled swimming pool, with a covered patio and outdoor seating.
Gray-shingled home with multiple gables, a columned porch, and landscaped grounds, viewed from above.
Aerial view of a large home with a swimming pool, wooded grounds, and circular driveway.
VIEW PHOTOS
$4,790,000

555 Miller Court

4 Beds 6 Baths

Description

Spectacular Hampton-style custom residence built in 2018, set on nearly one acre of lush, professionally landscaped grounds offering a private retreat setting. This professionally designed luxury estate showcases impeccable craftsmanship and exceptional attention to detail throughout. The resort-style backyard features a heated pool/spa, outdoor living room w/fireplace, and outdoor kitchen, perfect for entertaining. Step into a dramatic two-story foyer, a living room/library, private office, formal dining room, and an impressive great room w/fireplace and stunning bar. The gourmet chef's kitchen features marble countertops, oversized center island, 8-burner Wolf range, two Sub-Zero refrigerators, three dishwashers, walk-in pantry, and a dining/sitting area w/fireplace. The first floor also includes a powder room, mudroom, laundry room, full bath, and access to the attached three-car garage and backyard. The second floor is highlighted by a magnificent primary suite featuring detailed vaulted ceilings, private sitting area w/fireplace, spa bath with steam shower, soaking tub, dual vanities and a custom-designed walk-in closet. Three additional ensuite bedrooms, gym and laundry room complete this level. The walkout lower level offers expansive living space with sitting/ game areas, full bath, bar, and space ready for a wine cellar. This home includes radiant heat throughout, elevator, and a generator. A rare offering combining exceptional amenities, and luxury living .

Share Property

Location

555 Miller Court, Wyckoff, NJ 07481

Status

For Sale
Keren Abraham

Keren Abraham

TITLE

Broker Associate

Property Amenities

Interior
Fireplace Gas
Flooring Hardwood
Total Bedrooms: 4
Half Bathrooms: 1
Full Bathrooms: 5
Other Interior Features Central Vacuum, Elevator
Area & Lot
MLS® ID 26016259
View Description None
Type Residential
Status For Sale
Exterior
Pool Gunite, Heated, In Ground
Air conditioning Central Air
Heat type Natural Gas, Zoned, Radiant
Garage Space 3.0
Parking Attached
Lot Features Cul-De-Sac
Finance
Sales Price $4,790,000
Real Estate Tax $42,546 yearly
Two-story stone-and-shingle home with a columned porch and cobblestone driveway.

360 Virtual Tour

Take a tour of this property
Two-story stone-and-shingle home with a columned porch and cobblestone driveway.

Schedule a Showing

I would love to show you our beautiful property. Please select your preferred date and time below. An agent will be in touch shortly to confirm your appointment.

Schedule a Showing

I would love to show you our beautiful property. Please select your preferred date and time below. An agent will be in touch shortly to confirm your appointment.

Thank you for your interest in 555 Miller Court, Wyckoff, NJ 07481. We are reviewing your request and will be in touch shortly!

Mortgage Calculator

Estimate your monthly mortgage payment, including the principal and interest, property taxes, and HOA. Adjust the values to generate a more accurate rate.

All estimates are provided for informational purposes only. Actual amounts may vary.
$0,000 Your Payment 20 15 65
$0,000 Your Payment

Wyckoff Township

Wyckoff Township is a picturesque suburban community located in Bergen County, New Jersey. Known for its family-friendly atmosphere, Wyckoff features tree-lined streets, well-regarded public schools, and a strong sense of community. The township offers a mix of historical charm and modern amenities, with numerous parks, recreational facilities, and locally-owned businesses. Its convenient location provides easy access to New York City, making it an attractive place for commuters seeking a serene living environment.

Work With Keren

As a trusted advisor, I am dedicated to serving my community, clients, and friends. My ultimate goal is to provide a 1st class, white-glove experience, ensuring a smooth and seamless move. With my extensive experience as a businesswoman, I am committed to guiding you towards making the right investment decisions.